Multi-purpose building 3 bedrooms for sale

1.500.000€

Rue du Midi 145, 1000 Bruxelles Belgium

3 BDR
3 BTH
901 SQM

Downtown – building with garage and huge potential

Type
Multi-purpose building
Statut
For sale
year construction
1930
reference
7221077

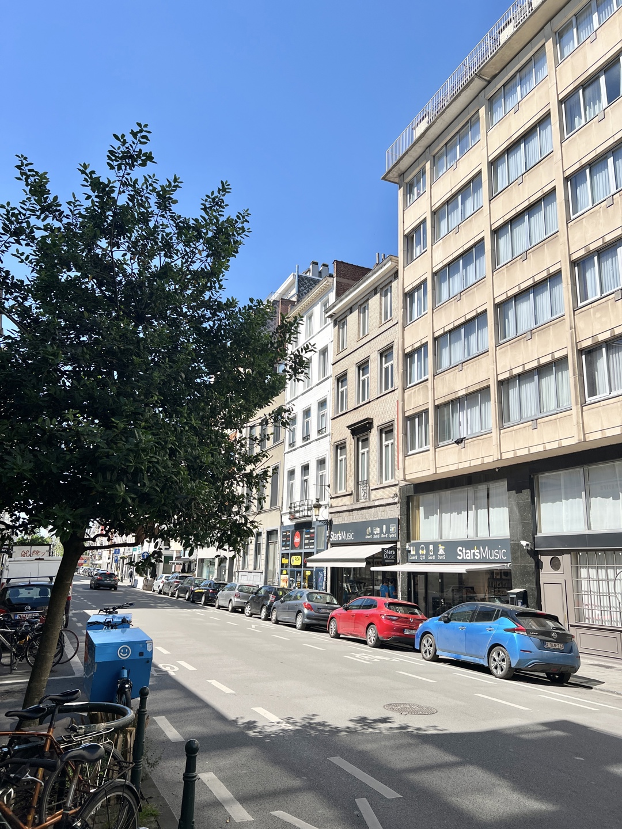
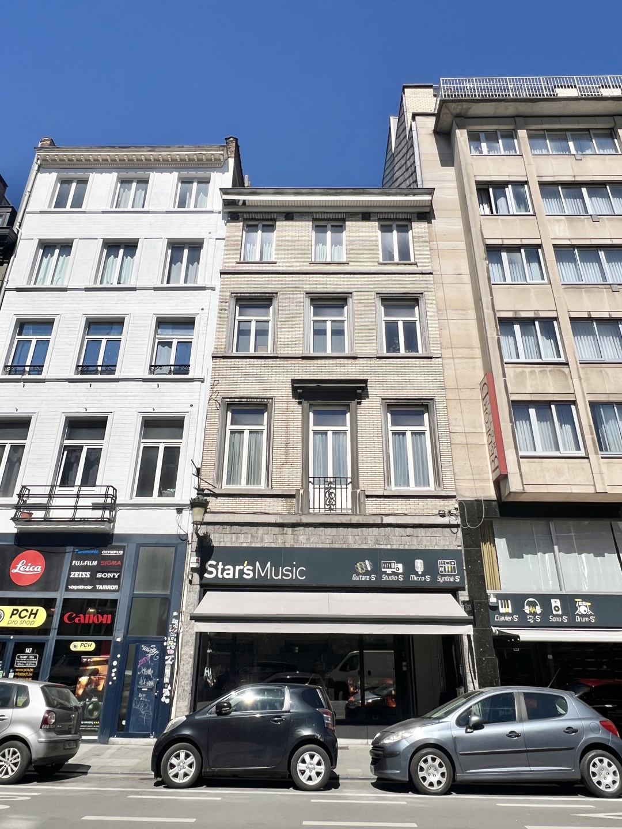
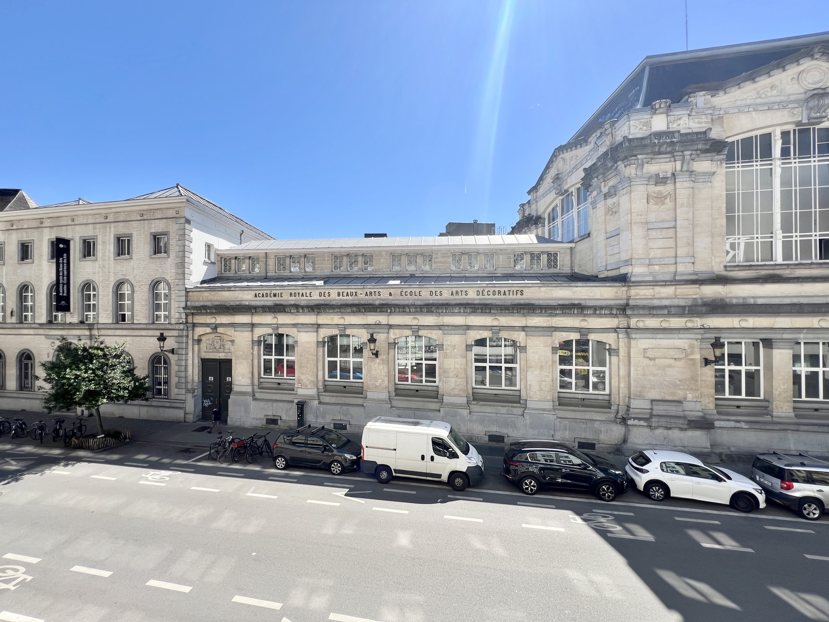
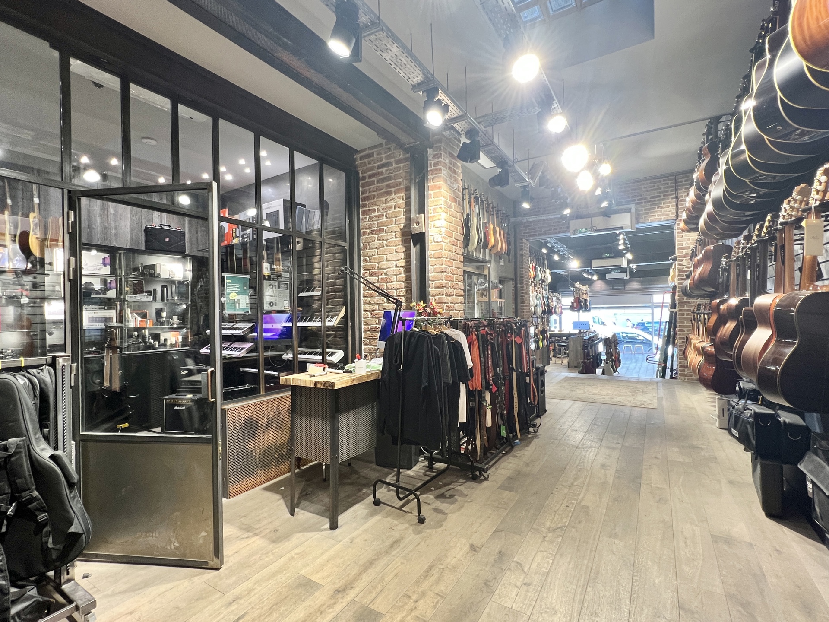
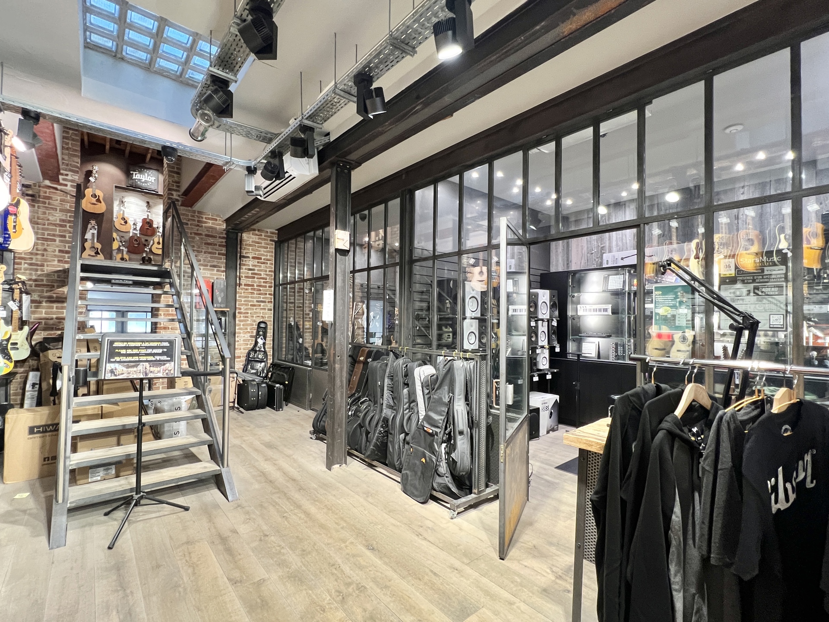
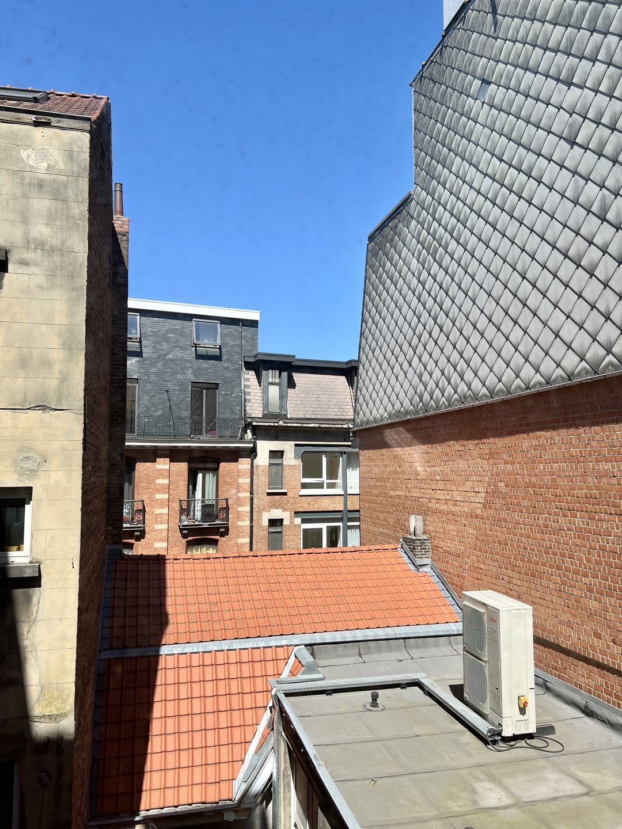
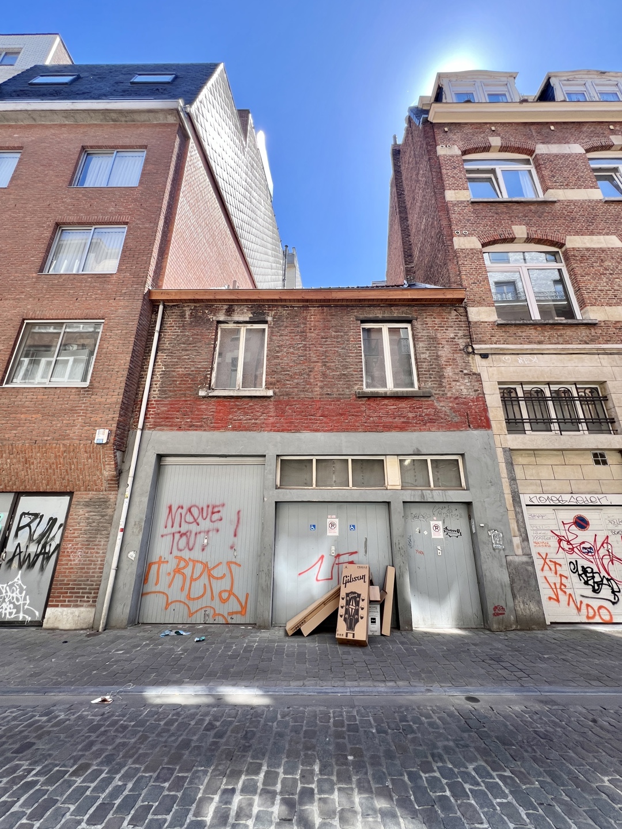
Ideally located in the heart of Brussels, between the Grand-Place and the Midi station, facing the Royal Academy of Fine Arts of Brussels, this characterful mixed-use building represents a rare opportunity for investors and developers seeking a property with significant potential for value appreciation. Subject to obtaining the necessary planning permission, the building offers remarkable potential for height extension, both at the front and rear, thanks to its dual orientation between Rue du Midi and Rue Van Helmont.

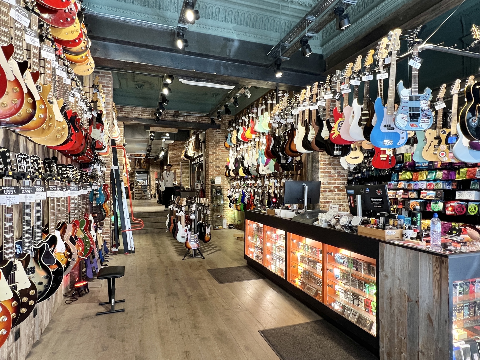
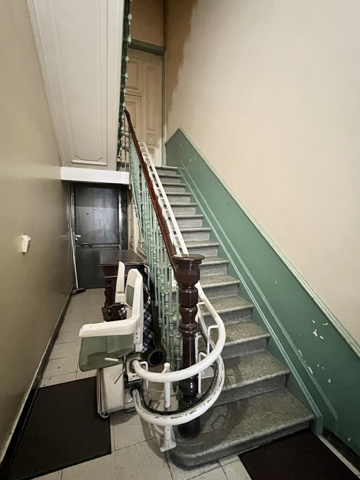
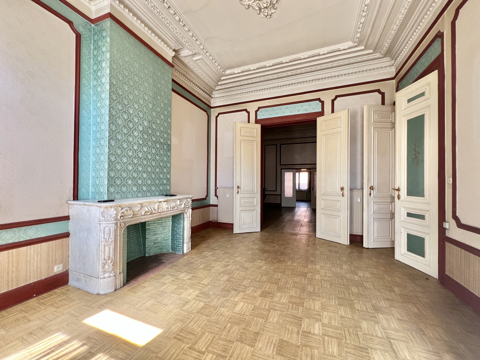
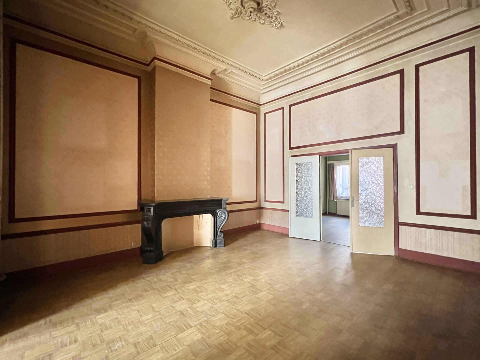
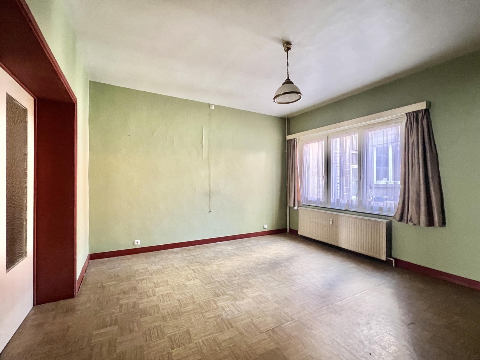
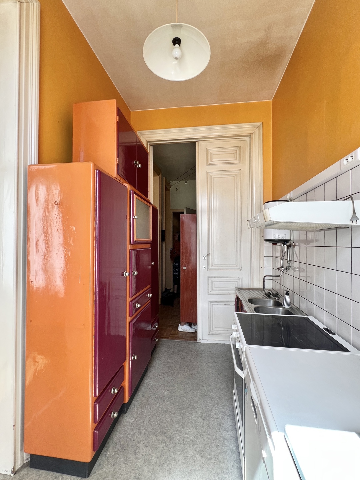
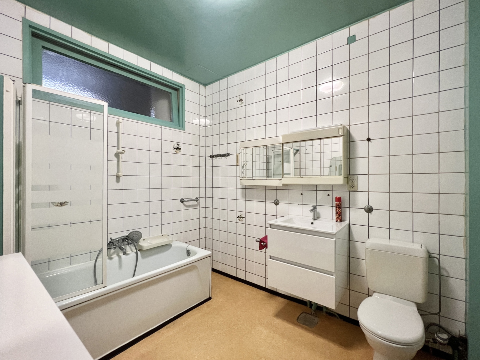
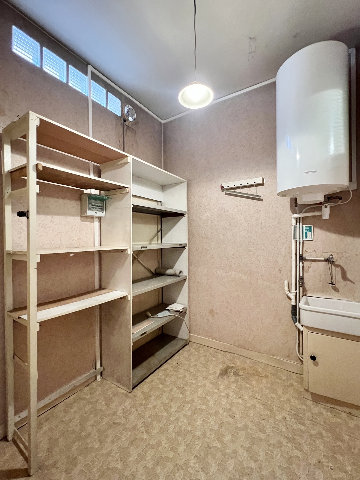
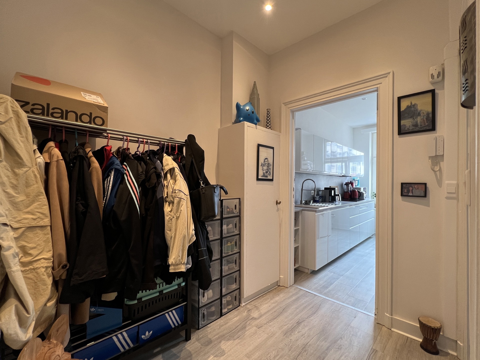
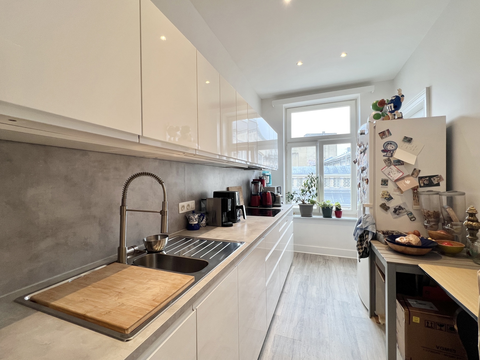
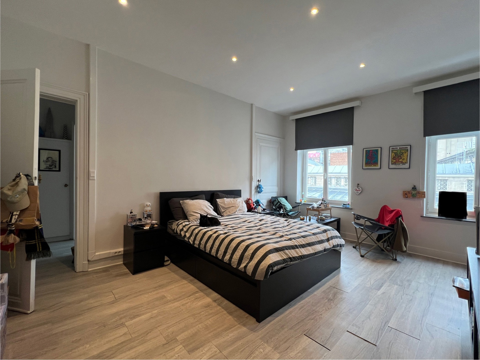
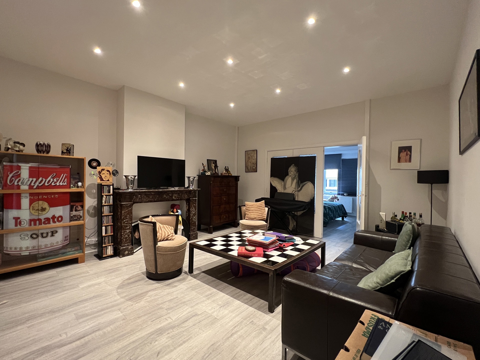
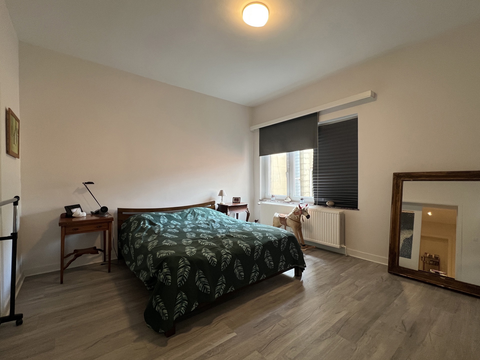
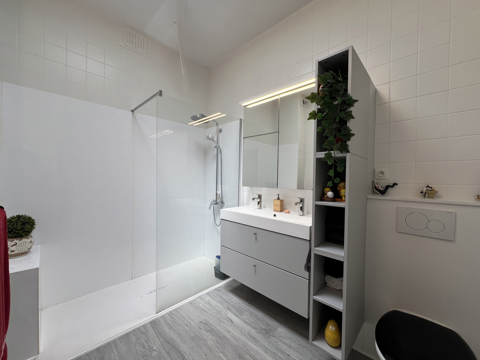
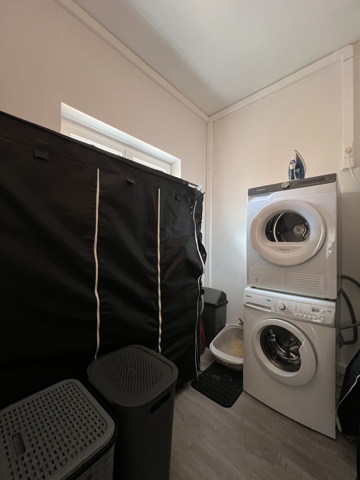
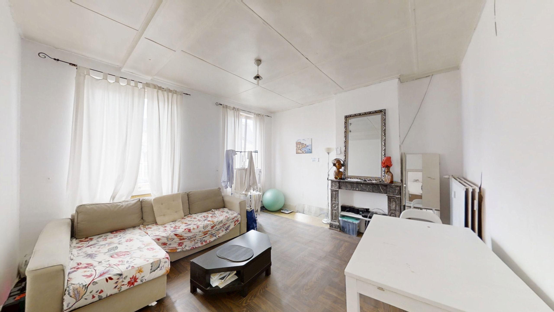
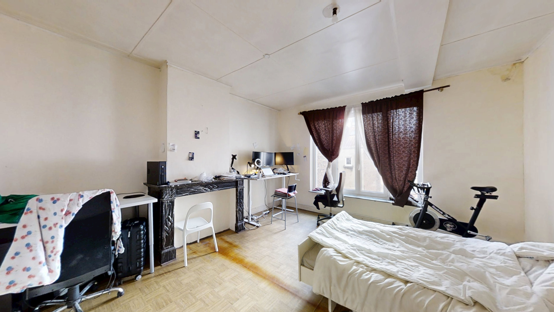
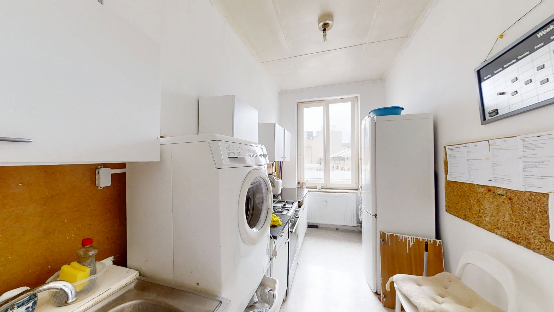
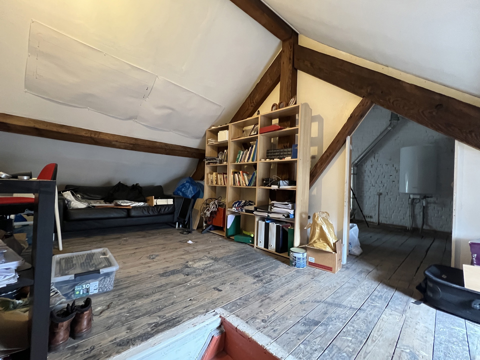
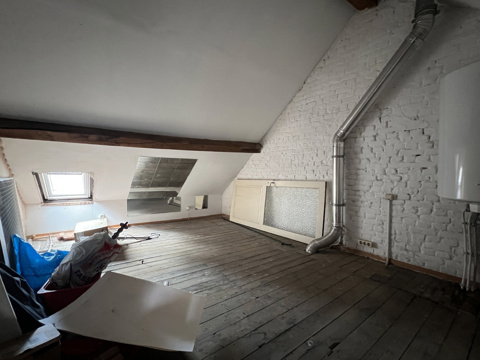
The property currently comprises a commercial ground floor, three apartments, an attic and cellars. Each apartment features a spacious living room, a separate kitchen, a large bedroom and a bathroom, as well as a utility room (with the exception of the third-floor apartment). The second-floor apartment was fully renovated in 2022. The top-floor apartment also benefits from direct access to the attic. A double garage completes the property. This can be used as a workroom linked to the ground-floor business, as a private garage, or converted into a large bicycle storage area as part of a renovation project. The existing cellars easily allow for the creation of private cellars for each of the units.

The building is currently fully let, with the exception of the first floor, and generates a current monthly rental income of approximately €3,930. Renovation and realising the potential for height extension would allow for a significant increase in rental income.

Heating is provided by a communal oil-fired boiler serving the apartments. From a technical perspective, the electrical installations in the common areas and on the first and third floors need to be made compliant with current regulations. Energy Performance Certificate (EPC) rating: E for the first floor and G for the second and third floors.

A building offering a strategic location, immediate income and exceptional development potential, ideal for a long-term investment or a renovation project with high added value.

This is a non-binding advertisement and does not constitute an offer.
The owners reserve the right to decide whether or not to accept any offer(s) submitted for their property.


Building

Construction Year : 1930
Number Of Garages : 2
Inside Parking : oui
Outside Parking : non
Number Of Inside Parking : 2
Type Of Roof : Slooping Roof
Number Of Batches : 4

Basic equipment

Access For People With Handicap : non
Kitchen : oui
Type (Ind/coll) Of Heating : Collective
Elevator : non
Double Glass Windows : oui
Type Of Heating : Oil (Centr. Heat.)
Type Of Kitchen : Separate
Intercom : oui
Videophone : non
Date Of Last Boiler Service : 03/02/2025

Ground details

Orientation : North-West
Type Of Environment : City Center
Type Of Environment 2 : Central

General figures

Built Surface : 901m²
Number Of Toilets : 4
Number Of Showerrooms : 3
Room 1 : 18m²
Room 2 : 18m²
Room 3 : 25m²
Garage (Surf) : 44m²

Various

Laundry : oui
Veranda : non
Attics : oui
Cellars : oui
Fireplace : non

Technical equipment

Air Conditioning : non
Type Of Frames : Wood Or Pvc
Solar Panels : non
Domotics : non

Security

Blinds : non
Access Control : oui
Security : non
Type Of Access Control : Fence
Alarm : non
Janitor : non
Security Door : non

Outdoor equipment

Pool : non
Water Reservoir : non
Outbuildings : non

Charges & productivity

Vat Applied : non
Property Occupied : oui

Legal fields

Easement : non
Purpose Of The Building : Commerces + Housing
Right Of Pre-Emption : non
Urbanistic Use : Living Zone With A Cult., Hist. And/or Aesthetic Value

Connections

Sewage : oui
Electricity : oui
Gas : oui
Water : oui
Electric Vehicule Chargepoint : non
Fibre Internet : oui

Cadaster

Area (Ha/a/ca) Of Land Registry :
Land Registry Income (€) : 5047

Next to

Nearby Shops : oui
Nearby Schools : oui
Nearby Public Transports : oui
Nearby Sport Center : oui
Nearby Highway : oui
Nearby Railway Station : oui
Nearby Child Day Care : oui
Nearby Subway : oui
Cinema : oui

Certificates

Yes/no Of Electricity Certificate : Yes, Not Conform

Type of equipment & evaluation

Evaluation Of Condition Of The Roof : 4
Evaluation Of Condition Of The Frames : 4
Evaluation Of State Of The Building : 4

Title advertising

Title Advertising : Downtown – Building With Garage And Huge Potential

Energy certificates

Energy Certif. Class :
Energy Consumption (Kwh/m²/y) : 249
Co2 Emission : 58
Value Energy Certificate Details :
E Total : 27338
En. Cert. Unique Code : 20260701-0000758604-01-7
Epc Valid Until : 01/07/2036
Peb Date : 01/07/2026

Exterior

Year construction : 1930
Building state : To be renovated
Environment : city Center, central
Land area : 233 m² ( = 2a )

Situation

Do you wish more information?